Skip to content
MunroRESIDENTIAL(208) 290-0580
ServicesSelected workMeet BenLet’s talk ↗
Munro Residential / Selected projects

The project
notebook.

Real homes around North Idaho. A closer look at where each space started and how it changed.

01 Kitchen & dining ↓02 Bathroom ↓03 Back porch ↓
PROJECT / 01 · Newport, Washington

Kitchen & dining room

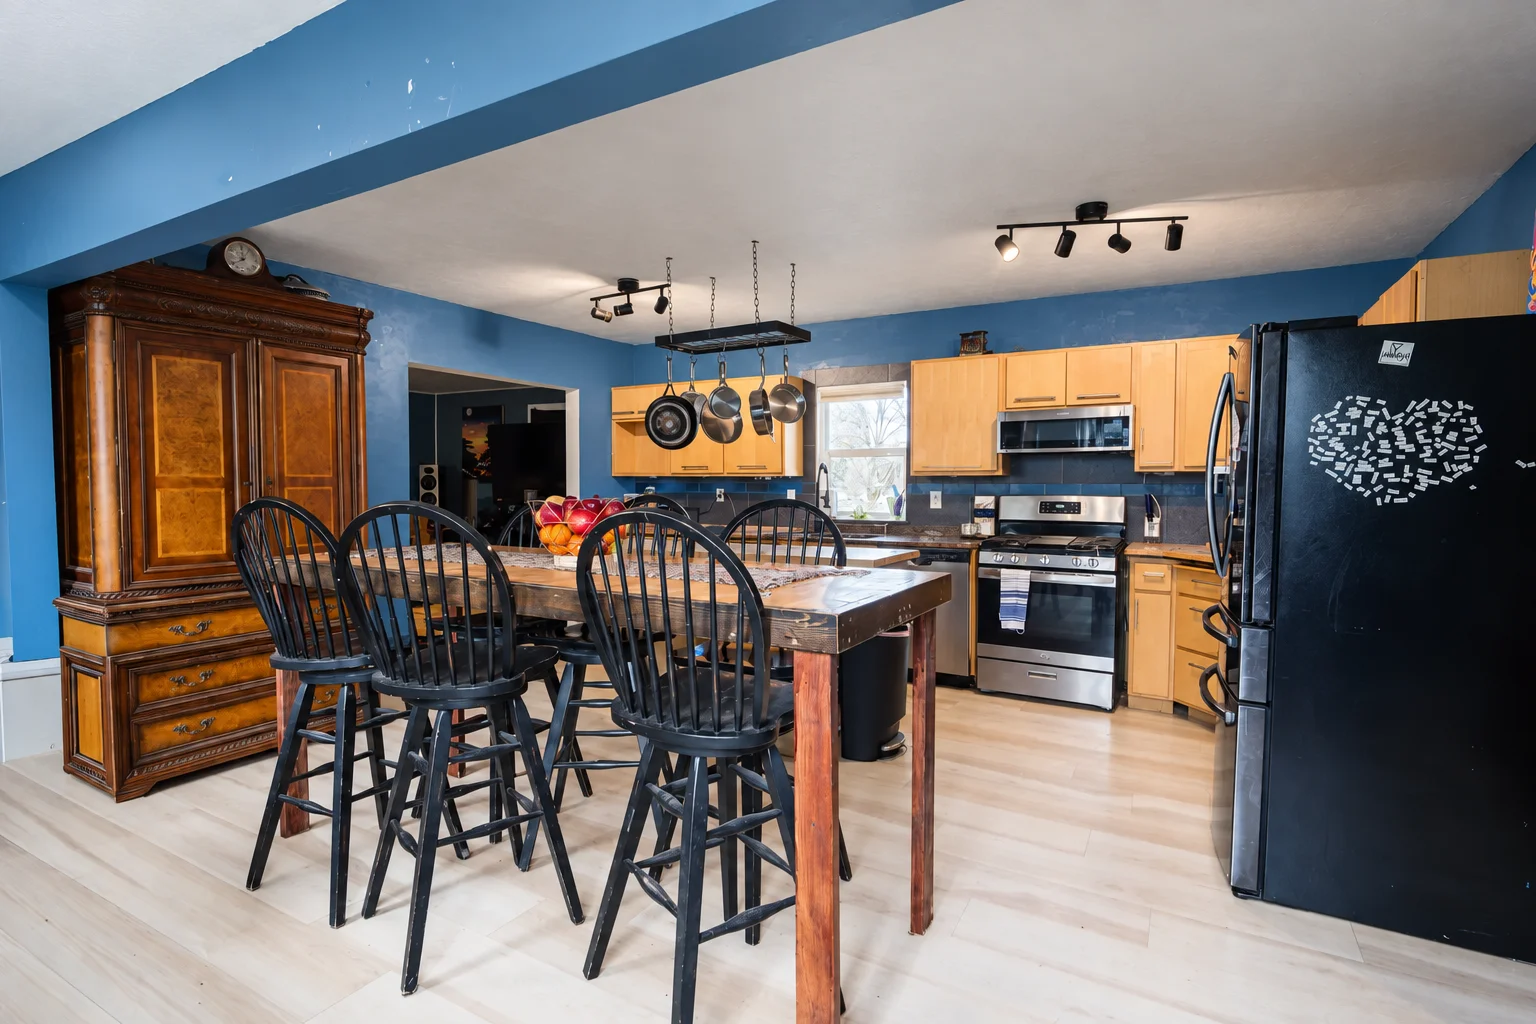
The original kitchen and dining space, followed by the finished room. Compare the cabinetry, island and room finishes.
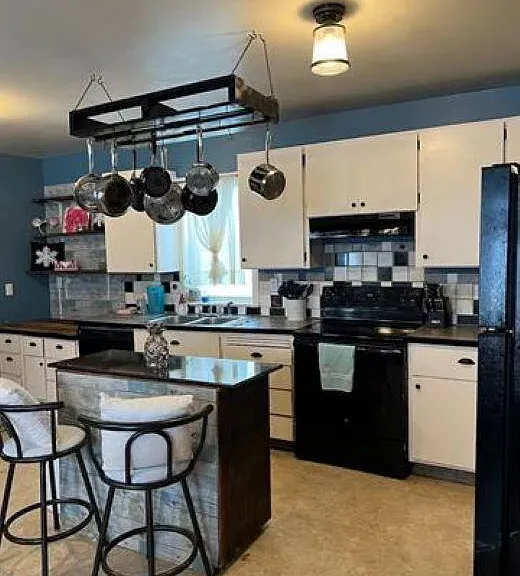
Kitchen & dining room before remodeling
01 / BEFOREOpen photo ↗
Kitchen & dining room after remodeling
02 / AFTEROpen photo ↗
Explore this service ↗Discuss your own project ↗
PROJECT / 02 · Newport, Washington

Bathroom remodel

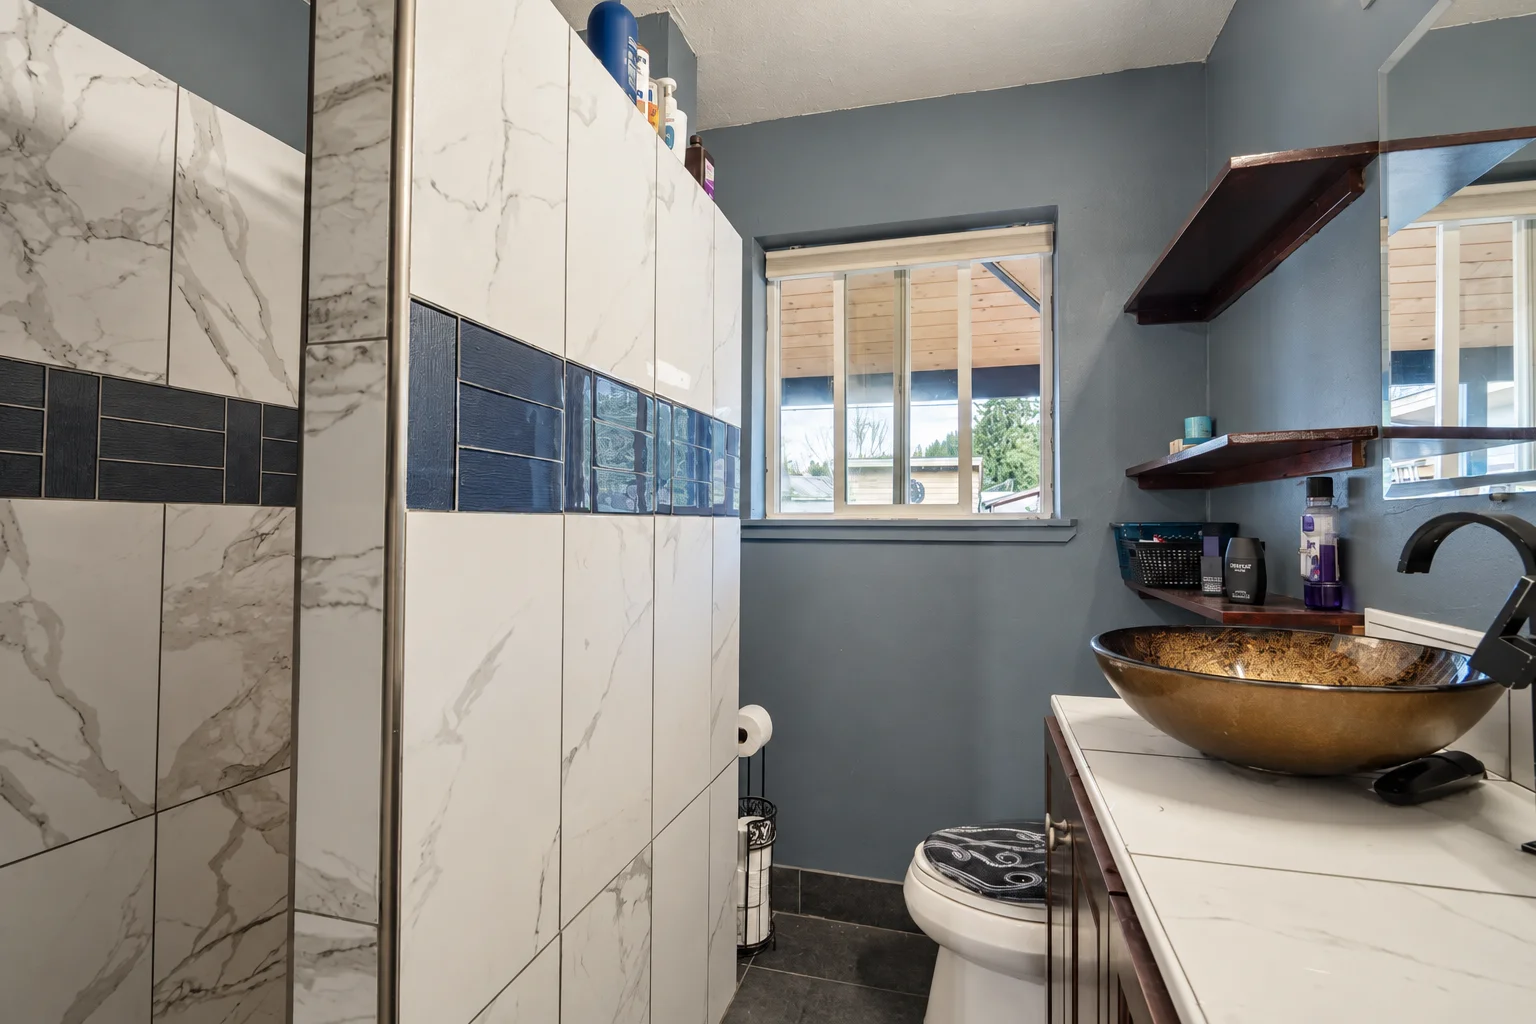
A look at the bathroom before and after remodeling. The finished space brings together a tiled shower and vessel-sink vanity.
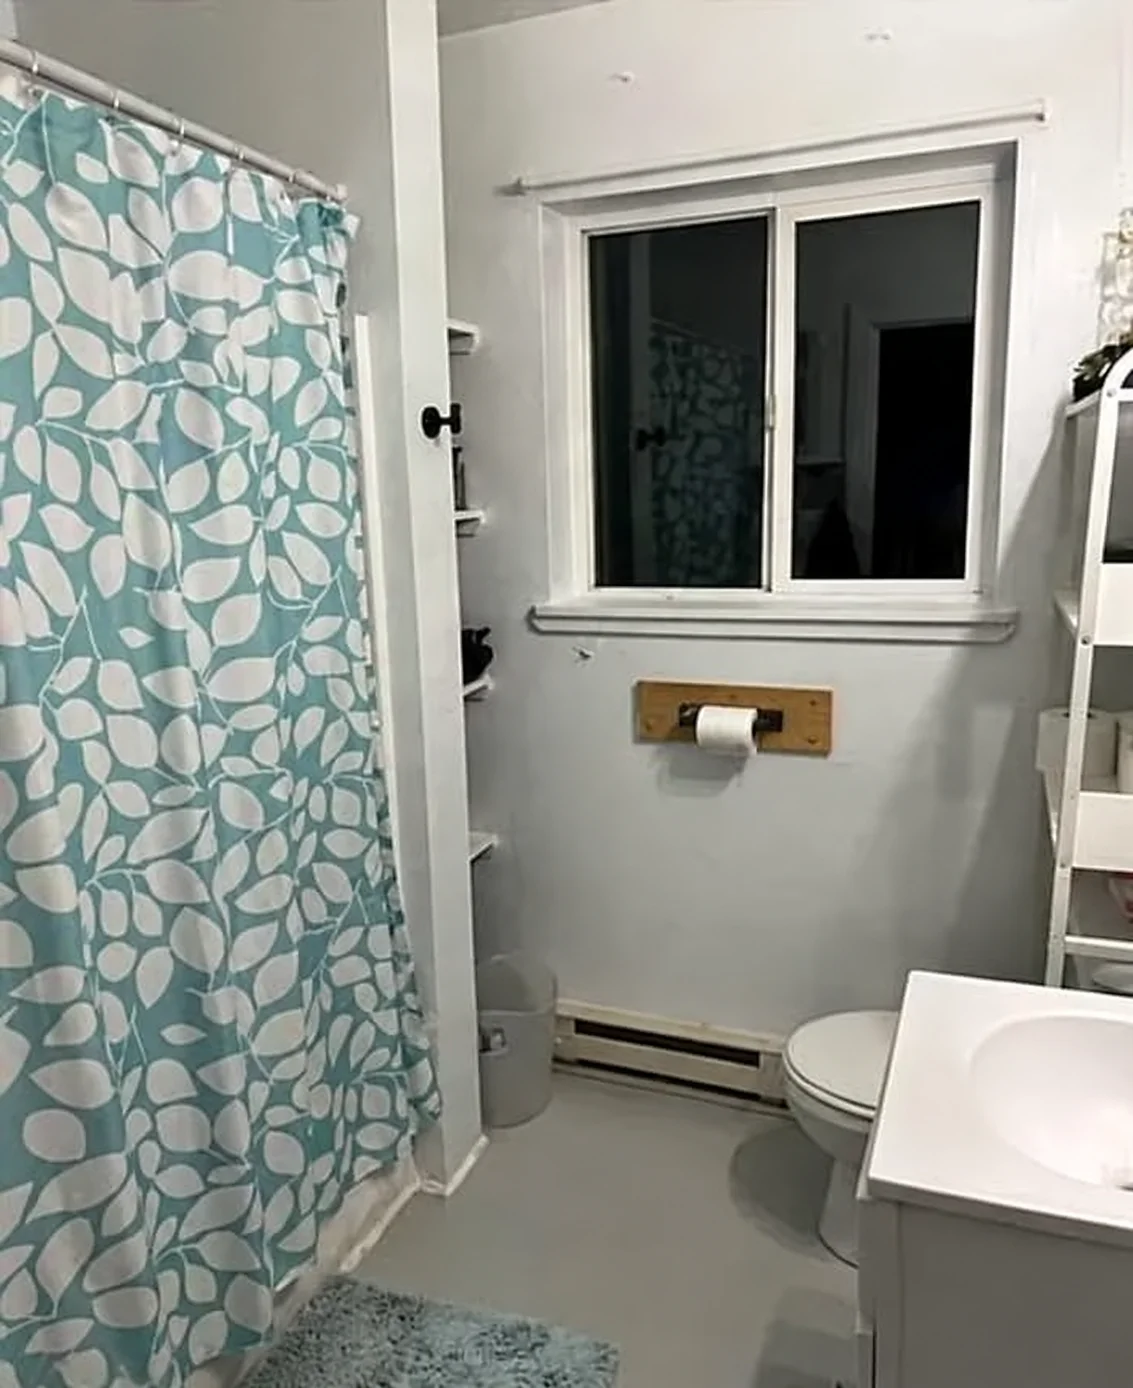
Bathroom before remodeling
01 / BEFOREOpen photo ↗
Bathroom remodel after remodeling
02 / AFTEROpen photo ↗
Explore this service ↗Discuss your own project ↗
PROJECT / 03 · Newport, Washington

Back porch

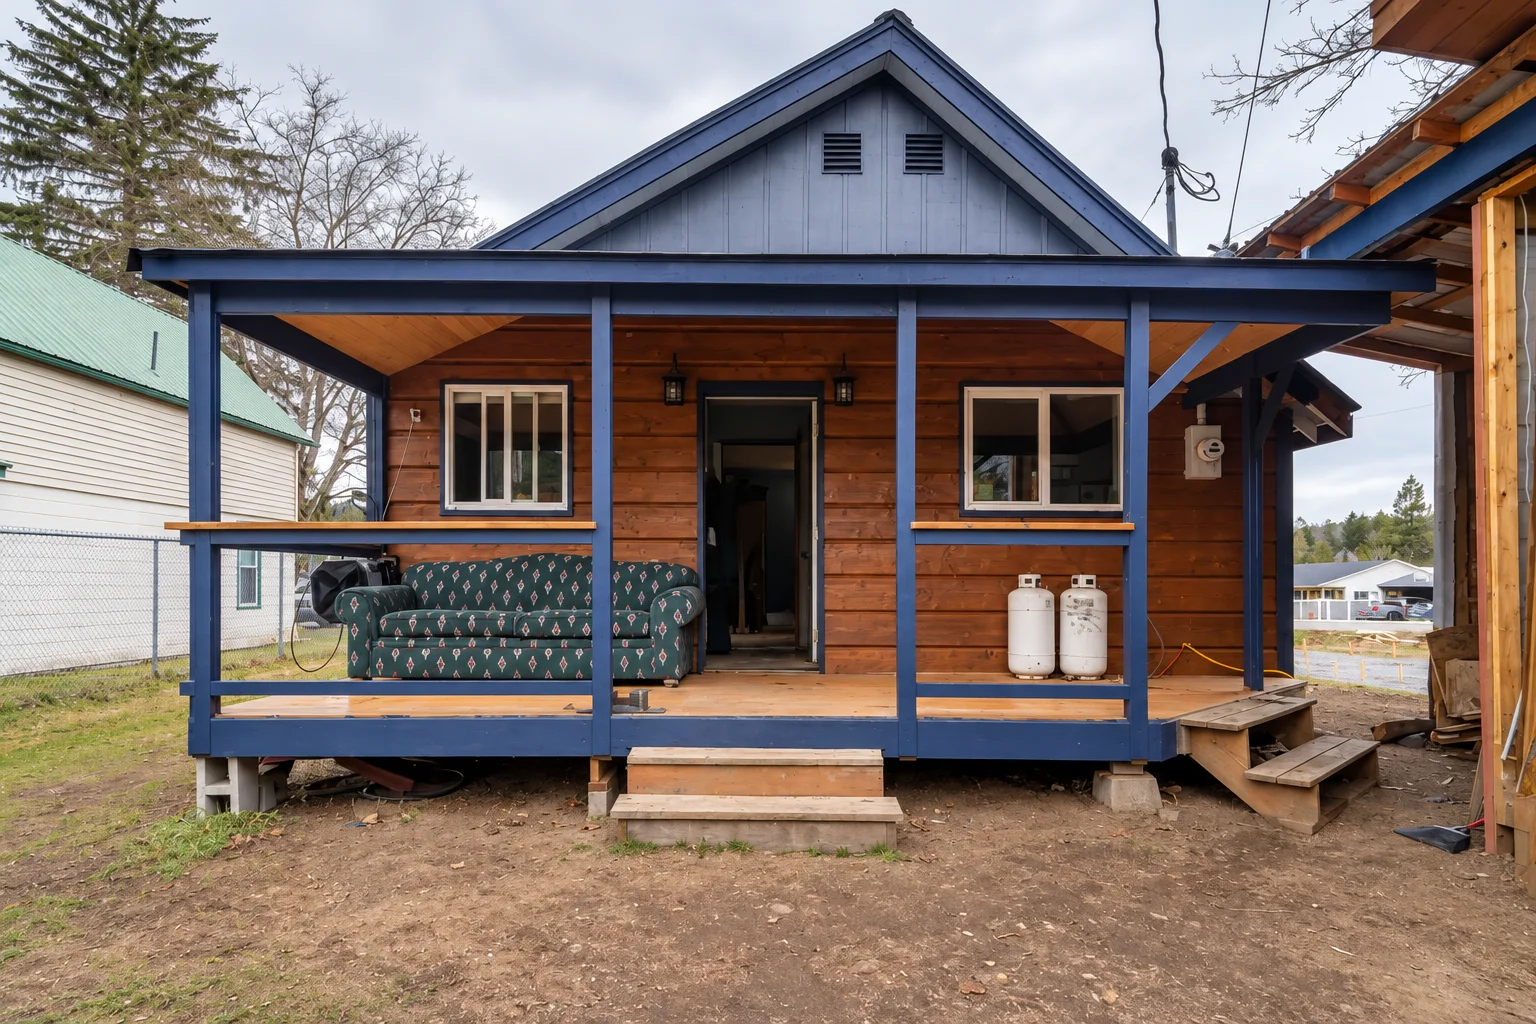
From the original exterior space to a covered porch. The finished view shows the timber posts, railing and entrance steps.
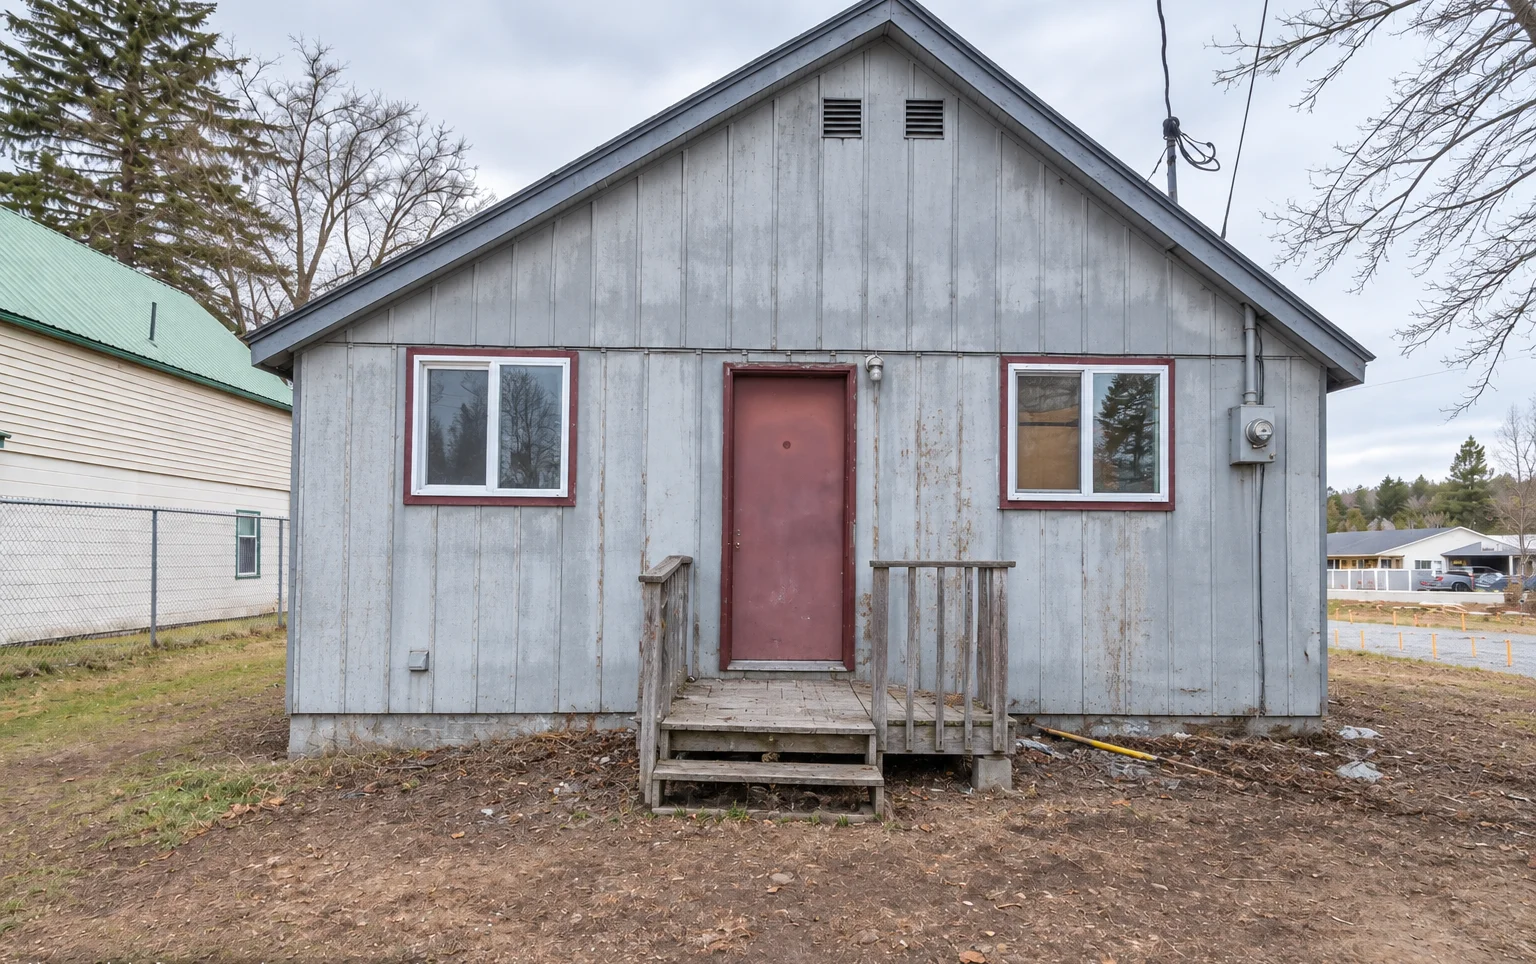
Back porch before remodeling
01 / BEFOREOpen photo ↗
Back porch after remodeling
02 / AFTEROpen photo ↗
Explore this service ↗Discuss your own project ↗

Your home could
be the next chapter.

Talk to Ben ↗
MunroRESIDENTIAL

Serving Sandpoint, Sagle, Ponderay, Priest River,
Coeur d’Alene, Post Falls, Bonners Ferry & Newport.

Home repairsFinish carpentryKitchensBathroomsProject notebook
© 2026 Munro Residential Construction LLC.Idaho General Contractor License #8571393Privacy  ·  Terms